BEDS4
BATHS2 full
SQUARE FEET2,149
MLS#1107034
STATUSActive
PROPERTY TYPEResidential - Single Family
SUBDIVISIONThe New Holiday Park
Property Description
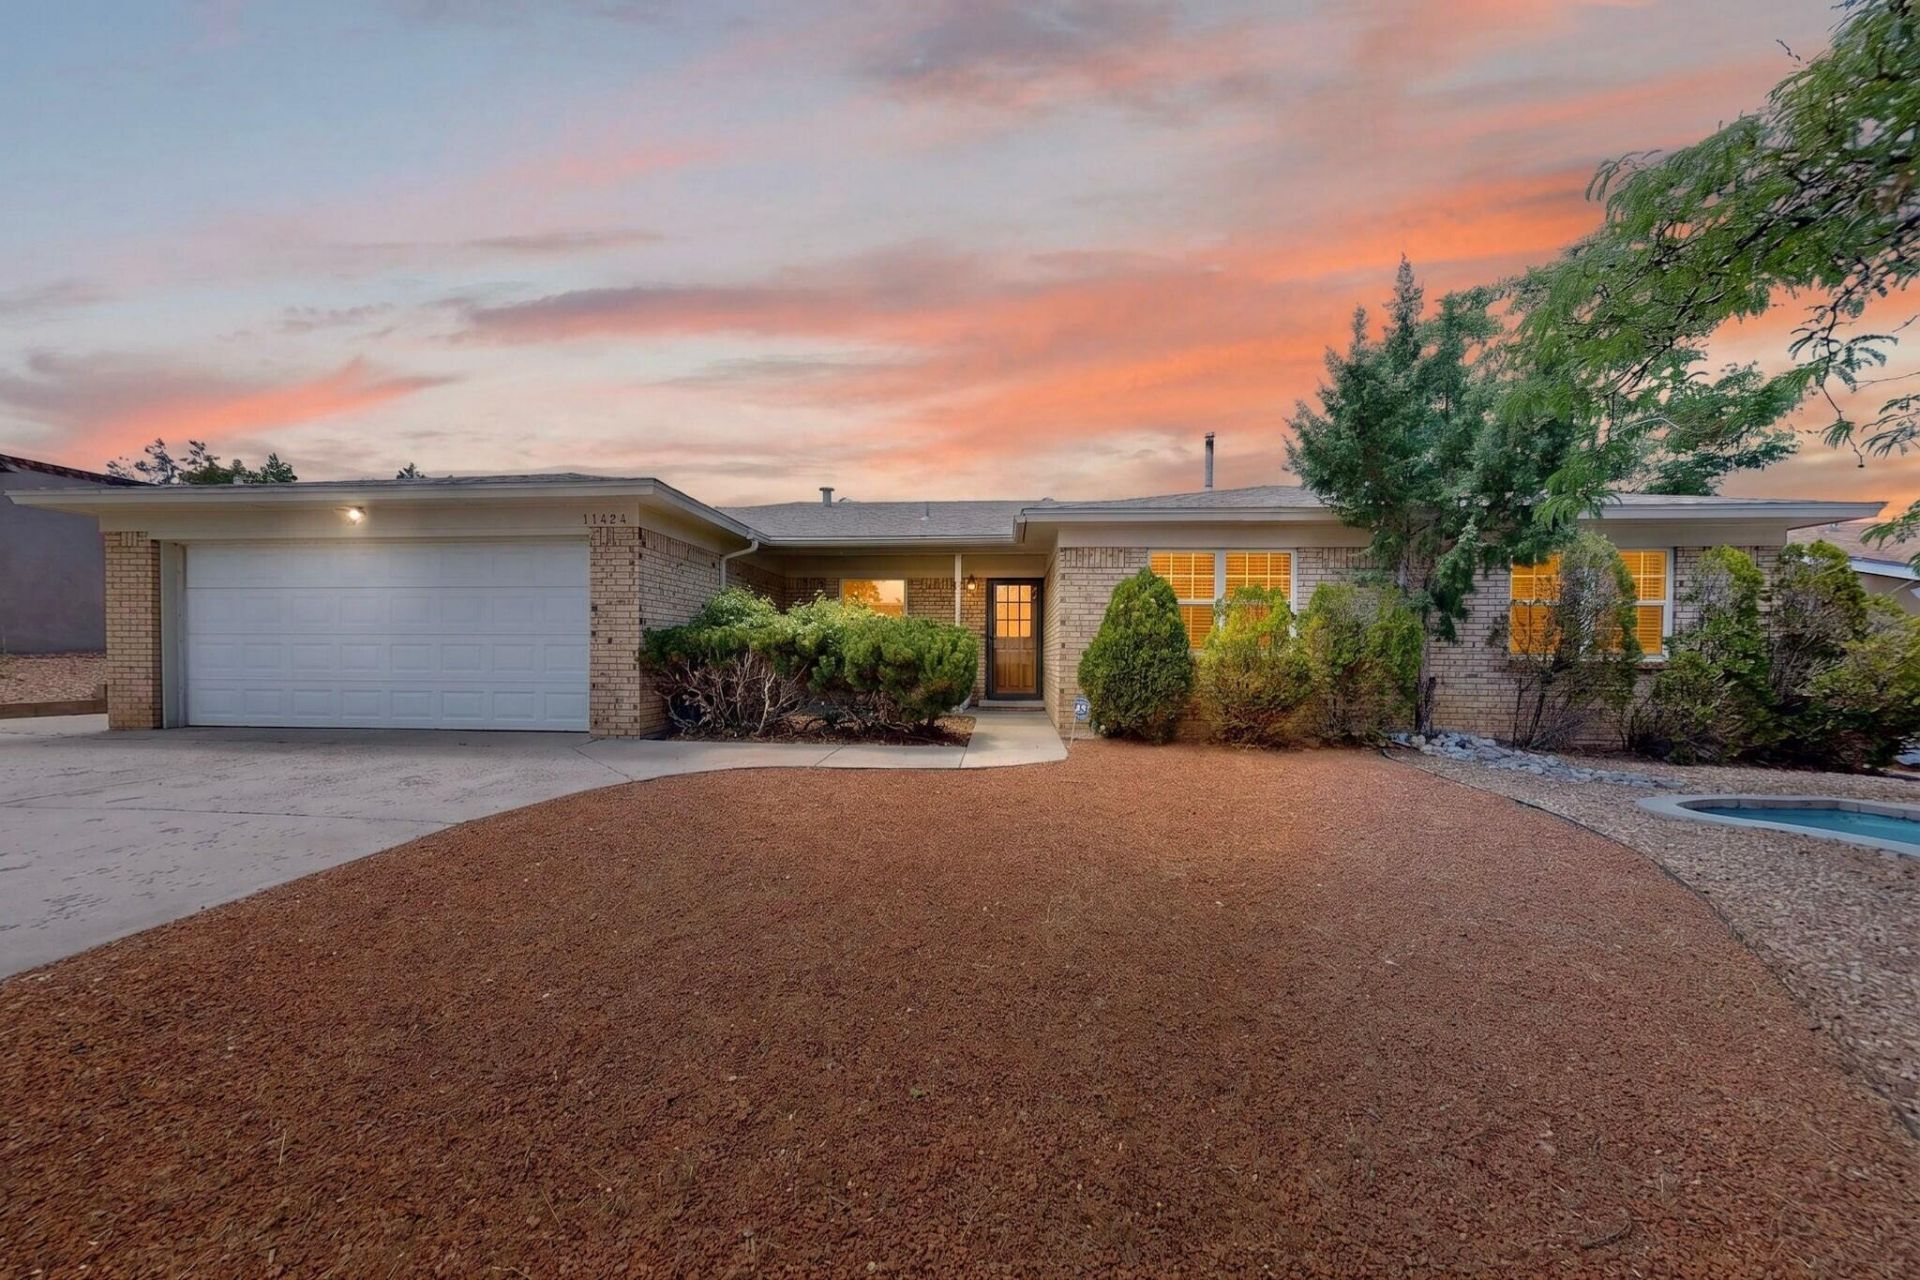
Well maintained 4-bedroom, 2-bath N.E. Heights GEM! Classic brick exterior, timeless curb appeal spacious, inviting interior, this home is designed for comfortable living and effortless entertaining. Formal living/dining areas, open kitchen, and an oversized family room with a cozy fireplace! Large, covered patio perfect for relaxing or entertaining, while the elevated lot provides added privacy and mountain views beyond the backyard. Detached workshop w/electricity offers endless possibilities for hobbies, projects, or extra storage. Ideally located near the Sandia foothills, easy access to hiking and biking trails, stunning mountain views, shopping, dining, & everyday conveniences, this exceptional home combines space, comfort, and an outstanding location. Don't miss this opportunity!
Property Features
Property Type: Residential - Single Family
Cooling: Evaporative Cooling
Fireplaces: 1
Garage: 2 car attached
Heating: Central, Forced Air, Natural Gas
Home Style: Custom
Lot Size: 0.19 Acres
Roof Type: Composition, Pitched
Stories: 1.0
Taxes: $0
Year Built: 1974
Amenities
Ceiling Fan(s)
Separate/Formal Dining Room
Multiple Living Areas
Main Level Primary
Feature Descriptions
Appliances: Built-In Gas Range, Microwave, Refrigerator
Exterior: Brick, Brick Veneer, Stucco
Fireplace: Custom
Flooring: Carpet, Tile
Formal Dining: Yes
Laundry: Electric Dryer Hookup
Parcel#: 102206117324431537
Parking: Attached, Garage
Parking Notes: Attached, Garage
Patio/Porch: Covered, Patio
Sewer: Public Sewer
Utilities: Electricity Connected, Natural Gas Connected, Water Connected
Water: Public
Window: Thermal Windows
Local Schools
High School: Eldorado
Middle School: Eisenhower
Elementary School: S Y Jackson
Listed By / Shown By
Listed By
Agency Name: Realty One of New Mexico, LLC
Agency Phone: (505) 883-9400
Shown By
Agent Name: Jack Jenkins
Agent Phone: (505) 506-9288
Agency Title: Coldwell Banker Legacy

Estimate Your Payment
Estimated Payment
$ 1,145.34 per month $1,012.63 Principal & Interest $0.00 Property Tax (data not provided by mls) $132.71 Homeowner's InsuranceChange Payment Information


Privacy Policy / DMCA Notice / ADA Accessibility


This site is hosted, designed and copyright
© 1994 - 2026 by
Delta Media Group, Inc. -- Patent Pending --
11424 Key West Drive Ne | MLS# 1107034
This single family home located at 11424 Key West Drive Ne, Albuquerque, NM 87111 is currently listed for sale with an asking price of $455,000. This property was built in 1974 and has 4 bedrooms and 2 full baths with 2149 sq. ft. Key West Drive Ne is located in the The New Holiday Park subdivision. Search The New Holiday Park real estate on jackjenkins.cblegacy.com today.